Showing posts with label SketchUp. Show all posts

Saturday, 29 June 2013

PLANS AND SECTIONS


I wanted my gallery to be light and airy, and have a space for after-hours presentations and informal or small lectures. There are no windows and minimal textures as to not distract from the view. Ramps were used for optimal viewing and circulation.

On the ramp to the third floor of the gallery

In the informal lecture theatre of the gallery

The main lecture theatre is a place for teachers to impart their wisdom. The skylights and domed ceiling are evocative of the sky, and instil excitement and wonder in the students.
The library has an open plan and a very simple layout to maximise usage of the space. Study areas and the lift encourage students to utilise the library.

Second floor of the library

The studios, workshops and computer labs building consists of several levels and a central walkway. The walkway provides some separation between the classes for noise control, while letting lots of light in since there are few windows.
There is a downstairs study space for students to go directly after classes.

 Studio rooms and the walkway

 Ground floor study area

The offices have a simple, compact layout since there are few staff. Shared offices and entrances encourage socialisation.
Following current models, there is a student office at the front for students to address concerns about their program.

--

Please refer to the video for more information on the school.

Tuesday, 23 April 2013

CRYENGINE ENVIRONMENT 1

The first CryEngine environment, a desert and rocky outcrops with a monument from SketchUp.


Original drawing


CONCEPTS AXONOMETRICS

A set of 6 configurations of 5 blocks, arranged according to the design philosophies of Kazuyo Sejima and Kanzo Tange.

Kazuyo Sejima


 Kanzo Tange

Sunday, 14 April 2013

Picture of final model and warehouse link

Pictures of final model
 
The model

Close up of the showroom on the ground floor

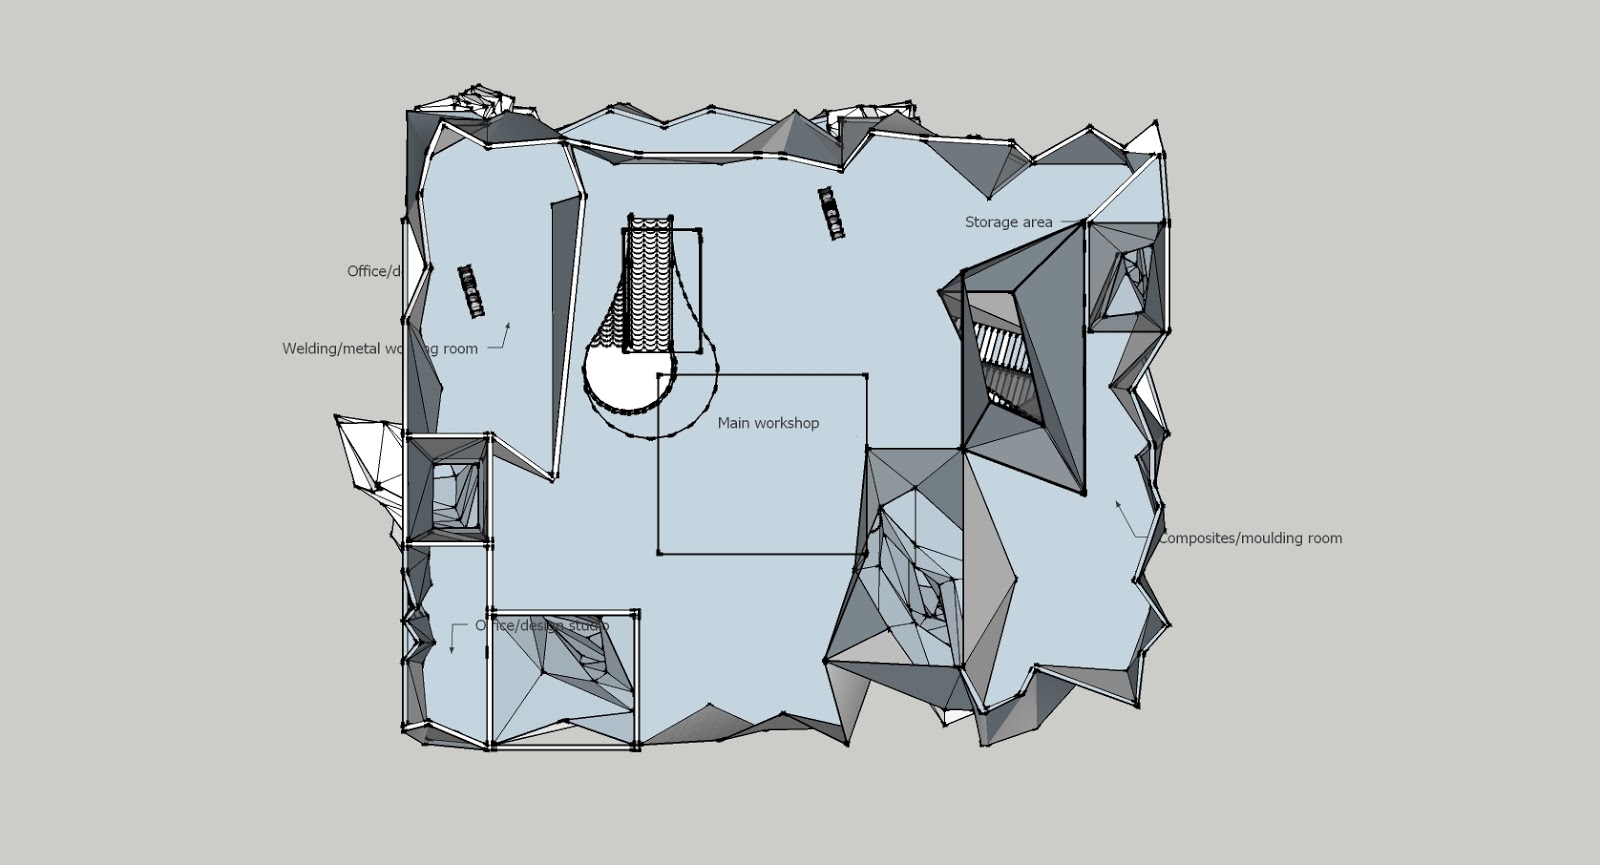
Plan of the first floor workshop for Shinya Kimura

Plan of the basement floor workshop for Antonio Stradivari

Link to model on Trimble Sketchup Warehouse: Datum model, Vanessa Lu

Animations for Exp 1

Three animations, showing Kimura's workshop, the showroom and Stradivari's workshop respectively.


Monday, 25 March 2013

Video evoking backstage atmosphere

Grand Rapids Symphony: Backstage

I selected this movie to evoke the stair leading from Antonio Stradivari's workshop down to the showroom on the ground floor.

I designed my stairs to simulate the hallway that leads from backstage to the main stage. It is usually padded with floor length acoustic panels, or stained wood panels. The stairs indicate a shift from a violin in progress to a working violin. As a musician prepares to perform on stage, the stairs prepare the violin for its first public performance in the showroom.

Tuesday, 19 March 2013

Stairs in Squid

 Stairs in Squid model

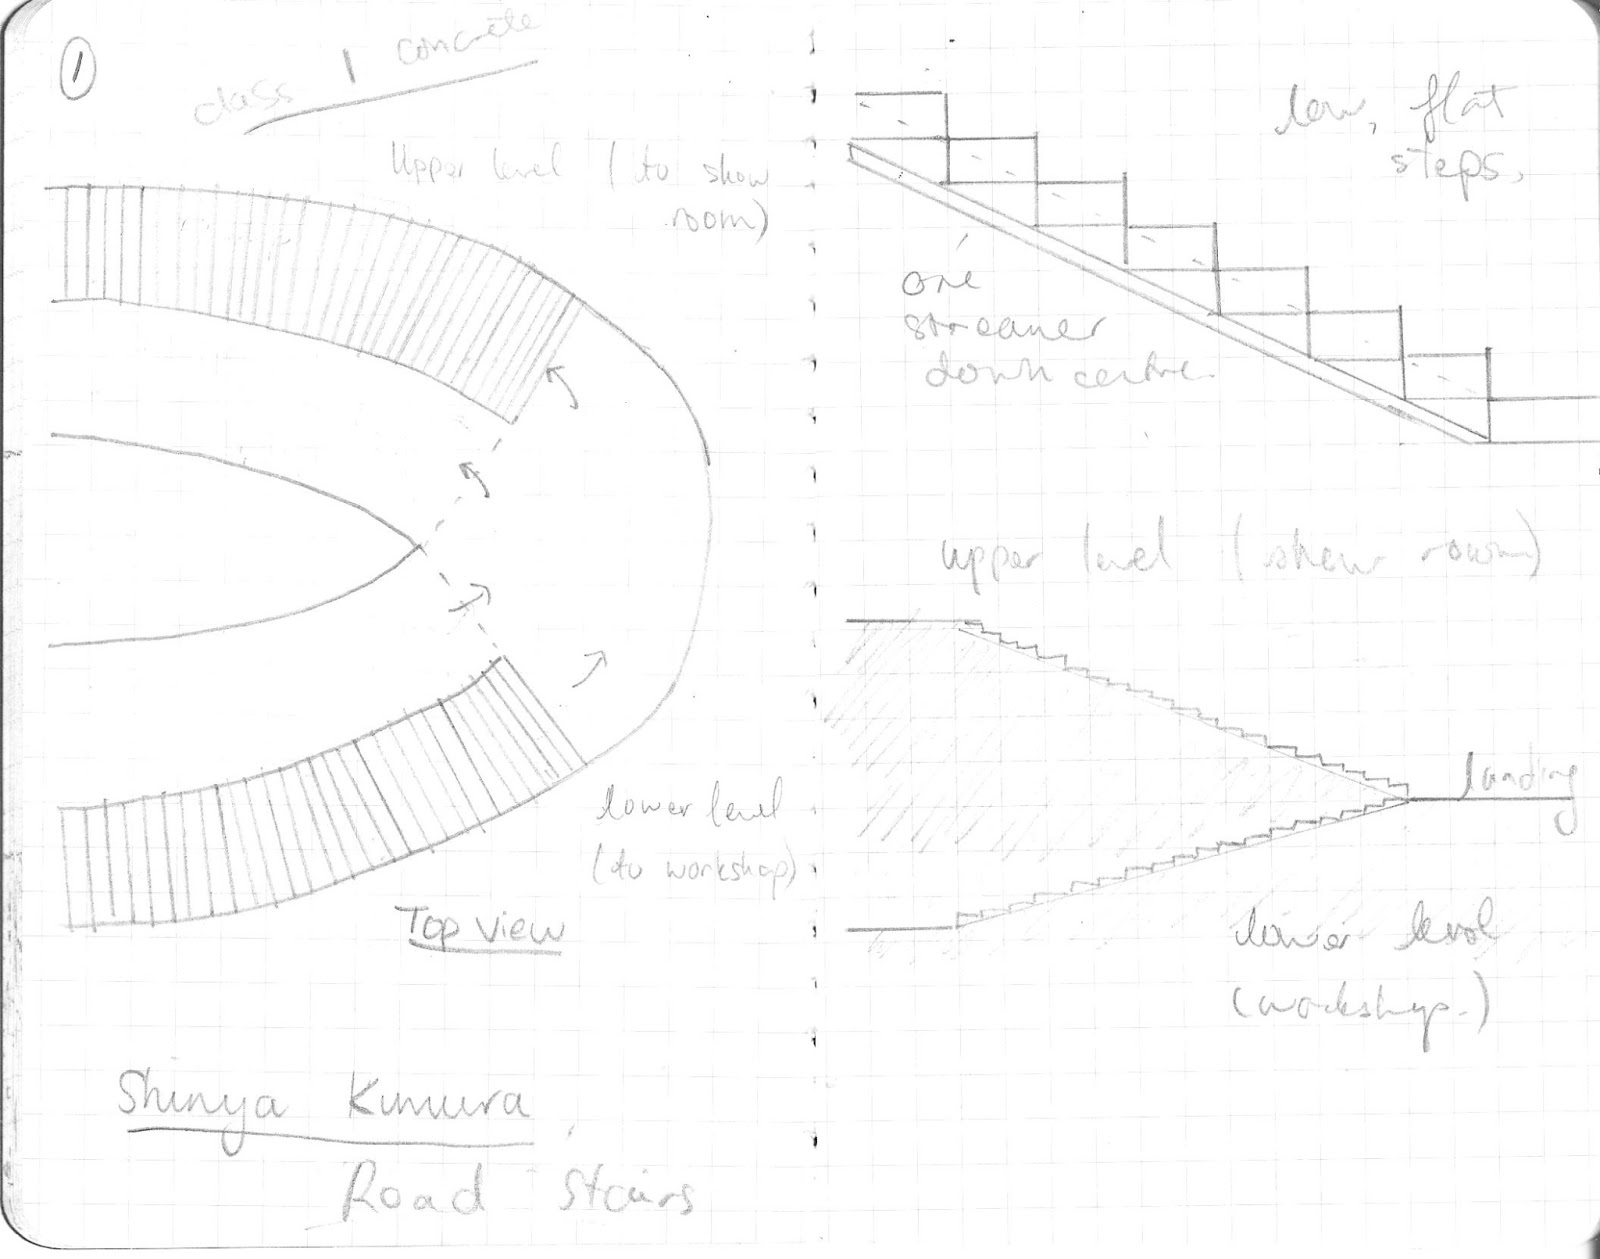
Stairs for Shinya Kimura - "Road stairs"


Original

Stairs for Antonio Stradivari - "Elemental stairs"


Original

Stairs in Alien

 Stairs for Alien model

Stairs for Shinya Kimura - "Metal Waves"


Original sketches

Alien

Sketchup model of the Alien


Original

Saturday, 16 March 2013

Squid 2.0

Updated Sketchup model of Squid.

Front view

Back left

 Section